
BEDS3
BATHS1 full 1 partial
SQUARE FEET1,702
MLS#B1722092
STATUSActive
PROPERTY TYPEResidential - Single Family
SUBDIVISIONHolland Land Company's Su
SCHOOLAmherst
Property Description
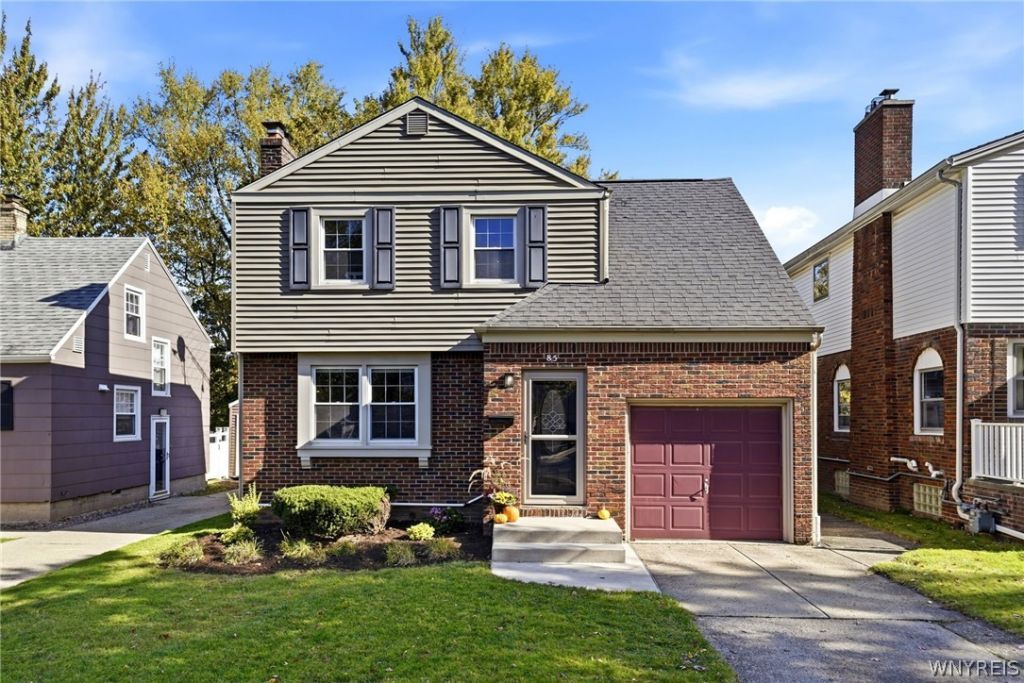
Incredible opportunity to own this stunning, impeccably maintained 3-bedroom, 1.5-bath home on a quiet, highly desirable street in a fantastic, centrally located neighborhood! From the moment you step into the welcoming foyer, you'll appreciate the home's timeless architectural character, rich hardwood floors, and warm, inviting fireplace-the perfect spot to cozy up on a cool Buffalo evening. The spacious dining room offers plenty of room for entertaining family and friends, while the thoughtfully designed, fully applianced kitchen boasts ample counter space and storage. The true showstopper is the HUGE family room addition, flooded with natural light and featuring a gorgeous beamed ceiling. Whether relaxing after a long day, enjoying movie night, or hosting everyone for the big game, this incredible space delivers! A conveniently located half bath w/ granite-top vanity adds to the functionality. Upstairs, all 3 bedrooms are generously sized and offer ample closet space, including an impressive walk-in closet. The well-maintained full bath features ceramic tile flooring and a large soaking tub. Outside, enjoy summer gatherings in the large, private, fully fenced backyard. Major updates include a newer HE furnace, Central AC, and updated windows throughout. All this just steps from Sacred Heart Academy, St. Benedict School & Daemen University, and minutes from an abundance of shopping, restaurants & everyday conveniences. Showings begin immediately! Seller reserves the right to set an offer deadline. **OPEN HOUSES: Saturday, 10/24 & Sunday, 10/25, 1-3 PM.**
Property Features
Property Type: Residential - Single Family
Basement: Full, Sump Pump
Cooling: Central Air
Fenced: Yes
Fireplaces: 1
Garage: 1 car attached
Heating: Gas, Forced Air
Home Style: Two Story
Lot Size: 0.12 Acres
Roof Type: Architectural, Shingle
Stories: 2.0
Taxes: $6,462
Year Built: 1950
Amenities
Ceiling Fan(s)
Den
Separate/Formal Dining Room
Entrance Foyer
Eat-in Kitchen
Separate/Formal Living Room
Home Office
Living/Dining Room
Pantry
Pull Down Attic Stairs
Storage
Natural Woodwork
Programmable Thermostat
Concrete Driveway
Fully Fenced
Fence
Feature Descriptions
Appliances: Dishwasher, Disposal, Gas Oven, Gas Range, Gas Water Heater, Refrigerator
Exterior: Brick, Vinyl Siding, Copper Plumbing
Fencing: Full, Partial
Flooring: Carpet, Ceramic Tile, Hardwood, Luxury Vinyl, Varies
Lot: Rectangular, Rectangular Lot, Residential Lot
Lot Dimensions: 40X129
Parcel#: 142289-067-820-0001-028-000
Parking: Attached, Electricity, Garage, Storage, Water Available, Garage Door Opener
Parking Notes: Attached, Electricity, Garage, Storage, Water Availabl
Patio/Porch: Open, Porch
Sewer: Connected
Utilities: Cable Available, Electricity Connected, High Speed Internet Available, Sewer Connected, Water Connected
Water: Connected, Public
Window: Thermal Windows
Local Schools
School District: Amherst
Listed By / Shown By
Listing By
Agency Name: HUNT Real Estate ERA
Agency Contact: 716-427-6536
Shown By
Agent Name: Serina "Fire" Callea
Agent Phone: (716) 799-5742
Agency Title: MJ Peterson Real Estate

Estimate Your Payment
Estimated Payment
$ 1,482.46 per month $834.59 Principal & Interest $538.50 Property Tax $109.38 Homeowner's Insurance
85 Olney Drive | MLS# B1722092
This single family home located at 85 Olney Drive, Amherst, NY 14226 is currently listed for sale with an asking price of $375,000. This property was built in 1950 and has 3 bedrooms and 1 full and 1 partial baths with 1702 sq. ft. Olney Drive is located in the Holland Land Company's Su subdivision within the Amherst school district. Search Holland Land Company's Su real estate on scallea.mjpeterson.com today.