
BEDS3
BATHS1 full 1 partial
SQUARE FEET1,360
MLS#S1722419
STATUSActive
PROPERTY TYPEResidential - Single Family
SCHOOLNew Hartford
Property Description
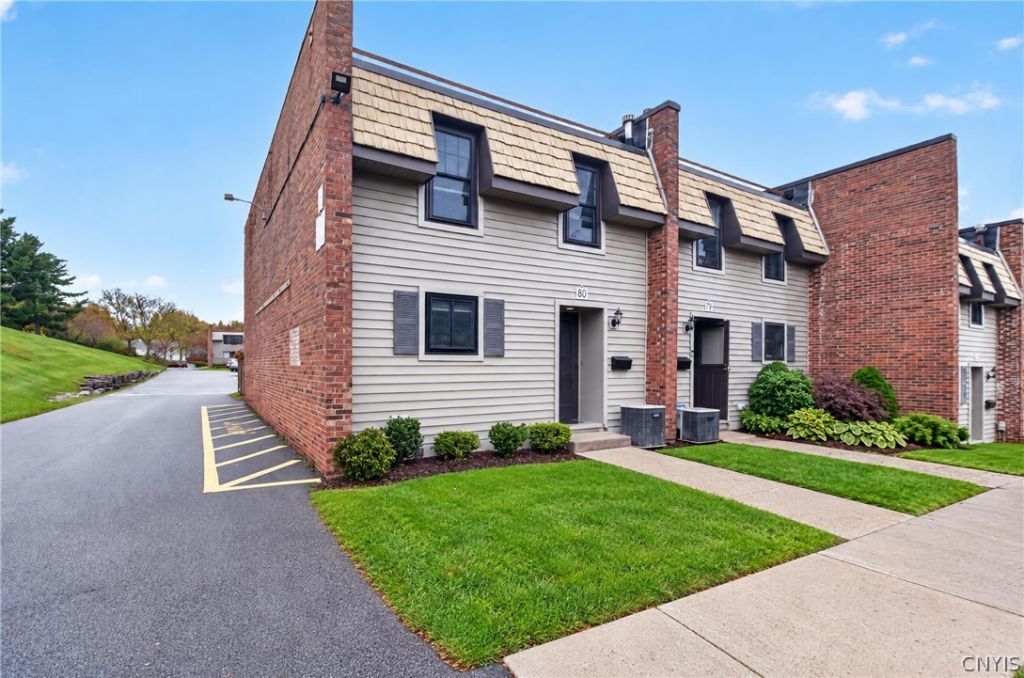
A hard-to-find 3-bedroom, 1.5-bath end unit at Chestnut Hills. Larger than the typical unit in the complex and thoughtfully upgraded throughout. With an open floor plan, the kitchen features luxury touches you won't find in a standard resale including quartz countertops, newer cabinets, an instant-hot dispenser with RO system, ceiling and under-cabinet lighting, dual fuel range and an integrated sound system throughout the main floor. Smart, functional details continue with a powder room and entryway closet, plus built-in shoe racks for everyday organization. Partially finished basement for extra living space along with additional storage. As an end unit, this home offers added privacy and light that interior units simply can't provide. Move-in ready and upgraded top to bottom, a rare find in Chestnut Hills.
Property Features
Property Type: Residential - Single Family
Basement: Full
Cooling: Central Air
Heating: Electric, Forced Air
Home Style: Two Story
Lot Size: 0.01 Acres
Roof Type: Membrane, Rubber
Stories: 2.0
Taxes: $3,138
Year Built: 1970
Amenities
Breakfast Bar
Kitchen Island
Kitchen/Family Room Combo
Quartz Counters
Sliding Glass Door(s)
Blacktop Driveway
Patio
Feature Descriptions
Appliances: Dishwasher, Electric Oven, Electric Range, Electric Water Heater, Disposal, Microwave, Refrigerator, Water Purifier Owned
Days on Site: 1
Door Features: Sliding Doors
Exterior: Brick, Cedar
Flooring: Laminate, Tile, Varies
HOA Fee: 365/ Monthly
Laundry: In Basement
Lot: Near Public Transit, Rectangular, Rectangular Lot, Residential Lot
Parcel#: 304889-339-012-0002-080-000-0000
Parking: No Garage
Parking Notes: No Garage
Patio/Porch: Patio
Sewer: Connected
Utilities: Cable Available, Electricity Connected, High Speed Internet Available, Sewer Connected, Water Connected
Water: Connected, Public
Local Schools
High School: New Hartford Senior High
Middle School: Perry Junior High
Elementary School: Hughes Elementary
School District: New Hartford
Listed By / Shown By
Listing By
Agency Name: Pavia Real Estate Residential
Agency Contact: 315-723-2399
Shown By
Agent Name: Serina "Fire" Callea
Agent Phone: (716) 799-5742
Agency Title: MJ Peterson Real Estate

Estimate Your Payment
Estimated Payment
$ 966.33 per month $623.16 Principal & Interest $261.50 Property Tax $81.67 Homeowner's Insurance
80 Chestnut Hills | MLS# S1722419
This single family home located at 80 Chestnut Hills, New Hartford, NY 13413 is currently listed for sale with an asking price of $280,000. This property was built in 1970 and has 3 bedrooms and 1 full and 1 partial baths with 1360 sq. ft. Chestnut Hills is located within the New Hartford school district. Search New Hartford real estate on scallea.mjpeterson.com today.