
BEDS3
BATHS2 full 1 partial
SQUARE FEET2,396
MLS#B1720976
STATUSActive
PROPERTY TYPEResidential - Single Family
SCHOOLStarpoint
Property Description
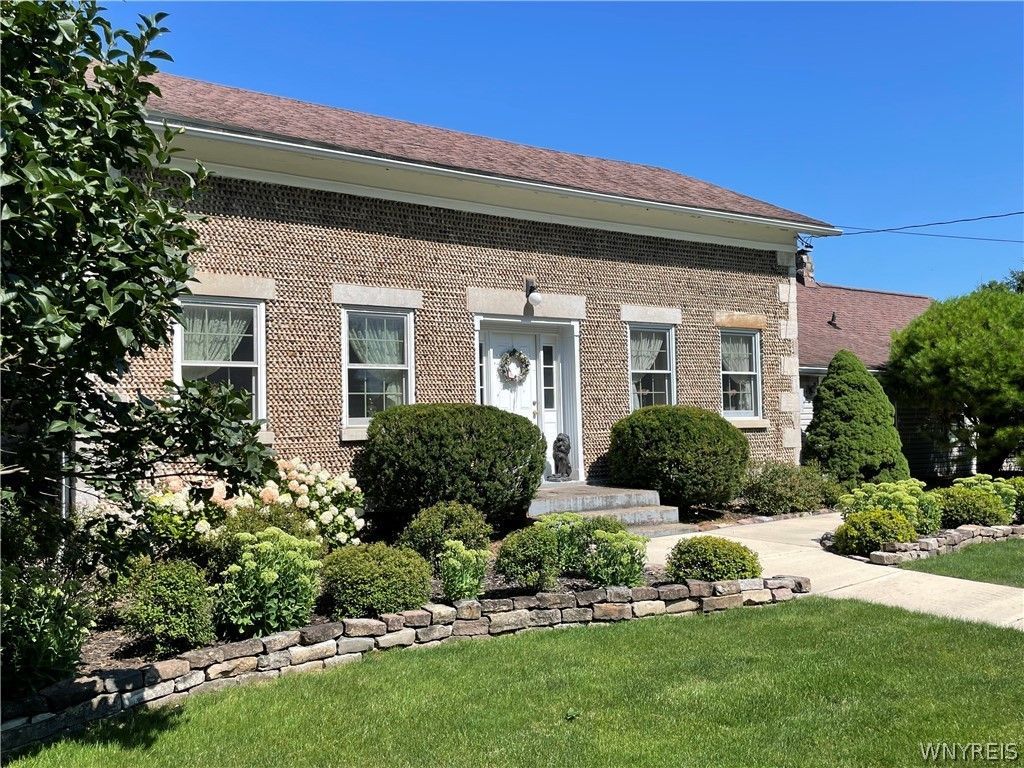
Are you looking for your own mini estate in Pendleton? We have it! It's the Cobblestone on Bear Ridge Road with all of the I wants you can imagine. A home with charm and character, updated, modern kitchen and baths, space to entertain family and friends, beautiful views perched at the top of the Ridge. This 3-bedroom home features a spacious and well-appointed kitchen. It includes all Bosch appliances; French door refrigerator, gas stove and hood, dishwasher and Moen fixtures. There is an abundance of gorgeous granite countertop and a powered, center island.The hardwood floors add to the charm here along with the Dutch door to the front flagstone entry. The eating area is an endless stretch that runs from the kitchen through to the family room; this space could fit even the largest of gatherings. If that's not enough, there is a formal dining/living room with pegged hardwood floors off to the other side of the kitchen. The family room is highlighted by cathedral, beamed ceilings, abundant natural light, a gas stove (NRTC) for chilly evenings and French doors that lead to a huge sunroom; added in 1998, it sits high above the driveway, the garage and the pool. While relaxing in this room, you feel like you are in a treehouse. The 1st floor also offers an ensuite. The bedroom is a showstopper with hardwood floors, transom windows, built-in corner storage and access to a private bath featuring ceramic tile floors, double bowl sink, soaking tub, glass enclosed shower stall and private commode room with pocket door. Upstairs offers two more large bedrooms with Jack and Jill bath and large, walk in closet. The partially finished basement with walkout, exposed log ceilings, gas fireplace, fruit cellar and a bar. Moving to the outdoor features of this beauty, the first thing you will notice are the perennials that dot the landscape. The detached garage has a wall of windows repurposed from the home. This space has a woodburning fireplace and doubles as entertaining area, additional storage areas and separate shed. The 20x40' inground pool will provide endless days of fun in the sun. There is a pool house and bus stop too. Come take a look!
Property Features
Property Type: Residential - Single Family
Basement: ExteriorEntry, PartiallyFinished, WalkUpAccess, SumpPump
Cooling: WindowUnits
Fireplaces: 3
Garage: 3
Heating: Gas, Baseboard, HotWater, Radiators
Home Style: HistoricAntique, TwoStory
Lot Size: 1.30 Acres
Roof Type: Asphalt, Shingle
Stories: 1.0
Taxes: $8,388
Year Built: 1840
Amenities
CeilingFans
CathedralCeilings
EntranceFoyer
EatInKitchen
SeparateFormalLivingRoom
GraniteCounters
CountryKitchen
KitchenIsland
LivingDiningRoom
MainLevelPrimary
PrimarySuite
Workshop
BlacktopDriveway
Deck
Pool
Patio
PrivateYard
SeeRemarks
Feature Descriptions
Appliances: Dryer, Dishwasher, ExhaustFan, FreeStandingRange, GasOven, GasRange, GasWaterHeater, Microwave, Oven, Refrigerator, RangeHood, Washer
Community Features: TrailsPaths
Exterior: Frame, Log, Stone, SprayFoamInsulation, VinylSiding, Co
Flooring: CeramicTile, Hardwood, Tile, Varies
Laundry: MainLevel
Lot: Agricultural, IrregularLot
Lot Dimensions: 258X0
Parcel#: 293200-165-001-0001-005-001
Parking: Detached, Electricity, Garage, HeatedGarage, Storage, Driveway, GarageDoorOpener, Other
Parking Notes: Detached, Electricity, Garage, HeatedGarage, Storage, D
Patio/Porch: Covered, Deck, Open, Patio, Porch
Pool: InGround
Security: SecuritySystemOwned
Sewer: Connected
Swimming Pool: Yes
Utilities: CableAvailable, ElectricityConnected, HighSpeedInternetAvailable, SewerConnected, WaterConnected
Water: Connected, Public
Window: StormWindows, WoodFrames
Local Schools
High School: Starpoint High
Middle School: Starpoint Middle
Elementary School: Fricano Primary
School District: Starpoint
Listed By / Shown By
Listing By
Agency Name: WNY Metro Roberts Realty
Agency Phone: 716-727-5680
Shown By
Agent Name: Serina "Fire" Callea
Agent Phone: (716) 799-5742
Agency Title: MJ Peterson Real Estate

Estimate Your Payment
Estimated Payment
$ 2,131.31 per month $1,266.35 Principal & Interest $699.00 Property Tax $165.96 Homeowner's Insurance
6952 Bear Ridge Road | MLS# B1720976
This single family home located at 6952 Bear Ridge Road, North Tonawanda, NY 14120 is currently listed for sale with an asking price of $569,000. This property was built in 1840 and has 3 bedrooms and 2 full and 1 partial baths with 2396 sq. ft. Bear Ridge Road is located within the Starpoint school district. Search North Tonawanda real estate on scallea.mjpeterson.com today.