
BEDS3
BATHS2 full
SQUARE FEET1,568
MLS#S1700819
STATUSActive
PROPERTY TYPEResidential - Mobile Home
SCHOOLSherrill City
Property Description
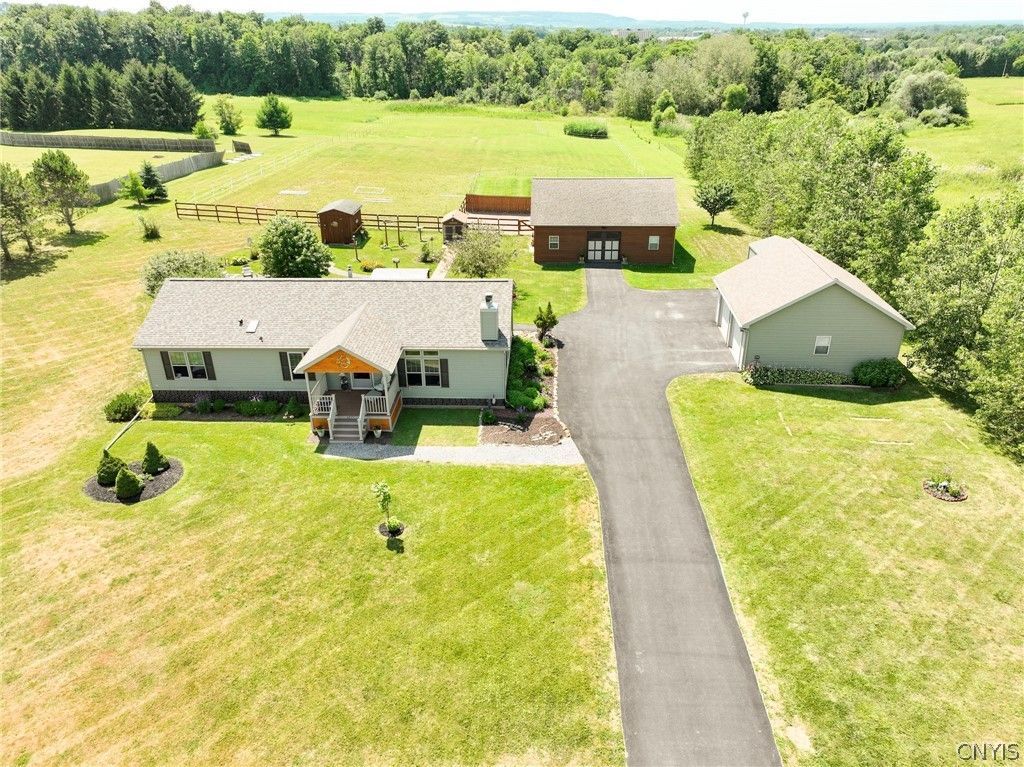
Stunning, pristine, and meticulously maintained! This exceptional 3-bedroom, 2-bathroom ranch offers unparalleled modern comfort and exceptional equestrian/boarding amenities. Step inside to find numerous thoughtful updates and a bright, welcoming layout. Outside features beautiful custom gardens, vibrant landscaping, a paved driveway, and a spacious back deck overlooking your private paradise. Equestrian enthusiasts will fall in love with the top-tier horse barn, complete with 2 stalls, a heated tack room, a wash rack with hot/cold water, and heated auto-waterers for winter ease. The fully outfitted grounds include 2 paddocks and 1.5 acres of pasture secured with electric rope fencing. Added bonus: two dedicated dog kennels with outdoor run, perfectly set up for dog boarding! Includes a large 2-car detached garage. Unbeatable location in the V.V.S. School District, just minutes from Vernon Downs and main highways for an effortless commute. Truly a rare gem!
Property Features
Property Type: Residential - Mobile Home
Basement: CrawlSpace
Fireplaces: 1
Garage: 6
Heating: Propane, ForcedAir
Home Style: ManufacturedHome, MobileHome, Ranch
Lot Size: 2.85 Acres
Roof Type: Asphalt
Stories: 1.0
Taxes: $5,280
Year Built: 2011
Amenities
CeilingFans
CathedralCeilings
EntranceFoyer
SeparateFormalLivingRoom
CountryKitchen
KitchenIsland
KitchenFamilyRoomCombo
Pantry
BedroomOnMainLevel
MainLevelPrimary
PrimarySuite
BlacktopDriveway
Fence
PrivateYard
SeeRemarks
PropaneTankLeased
Feature Descriptions
Appliances: Dryer, Dishwasher, ElectricWaterHeater, GasOven, GasRange, Microwave, Refrigerator, Washer
Community Features: TrailsPaths
Exterior: VinylSiding
Fencing: Partial, PetFence
Flooring: Carpet, Laminate, Varies
Horse Amenities: HorsesAllowed
Laundry: MainLevel
Lot: Agricultural, Rectangular, RectangularLot
Lot Dimensions: 200X605
Parcel#: 306089-324-000-0002-015-010-0000
Parking: Detached, Electricity, Garage, HeatedGarage, WaterAvailable, GarageDoorOpener
Parking Notes: Detached, Electricity, Garage, HeatedGarage, WaterAvai
Patio/Porch: Covered, Open, Porch
Sewer: SepticTank
Utilities: CableAvailable, HighSpeedInternetAvailable, WaterAvailable
Water: NotConnected, Public, Well
Local Schools
School District: Sherrill City
Listed By / Shown By
Listing By
Agency Name: Coldwell Banker Prime Properties
Agency Contact: 315-762-4032
Shown By
Agent Name: Serina "Fire" Callea
Agent Phone: (716) 799-5742
Agency Title: MJ Peterson Real Estate

Estimate Your Payment
Estimated Payment
$ 1,320.78 per month $778.73 Principal & Interest $440.00 Property Tax $102.05 Homeowner's Insurance
4255 Churton Road | MLS# S1700819
This single family home located at 4255 Churton Road , Vernon, NY 13476 is currently listed for sale with an asking price of $349,900. This property was built in 2011 and has 3 bedrooms and 2 full baths with 1568 sq. ft. Churton Road is located within the Sherrill City school district. Search Vernon real estate on scallea.mjpeterson.com today.