
BEDS4
BATHS1 full 1 partial
SQUARE FEET2,281
MLS#B1722478
STATUSActive
PROPERTY TYPEResidential - Single Family
SUBDIVISIONMile Reserve
SCHOOLNiagara Falls
Property Description
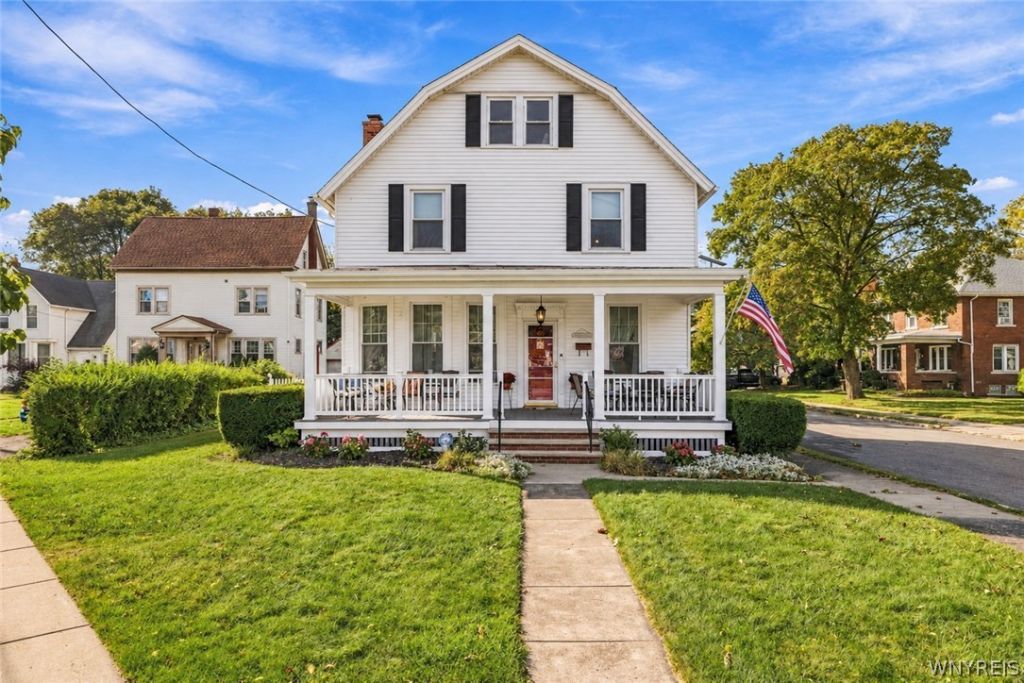
VR pricing. Sellers will consider offers between $249,900 and $299,900. Welcome home to this beautifully maintained traditional Colonial on the west side of DeVeaux in Niagara Falls. The covered composite front porch welcomes you inside, where layered crown molding, natural woodwork, and hardwood floors with decorative inlaid borders highlight the home's character. Tall windows fill the spacious living room with natural light, and a wood-burning fireplace serves as the room's focal point. The formal dining room features a built-in hutch and wainscoting. The updated eat-in kitchen offers quartz countertops, ample cabinetry, and stainless steel appliances. A first-floor office with built-ins provides flexibility for an additional bedroom. Upstairs, you'll find a spacious primary bedroom with double closets, previously two separate bedrooms that can be converted back, along with two additional bedrooms and a full bath. The finished walk-up attic with a closet offers additional space for a bedroom, office, playroom, or storage. The basement includes a newer high-efficiency boiler, glass block windows, and laundry hookups. Thermopane windows throughout and a LeafFilter gutter protection system, both with a transferable warranty, add to the home's updates. Outside, enjoy a fully fenced-in backyard with vinyl fencing and a walkway leading to the two-car garage with loft storage. Don't miss this opportunity in the sought-after DeVeaux neighborhood, close to the beautiful Niagara River! Tax records reflect 2026 sq ft without the finished attic space an additional 255 sq ft has been added to reflect the total sq ft.
Property Features
Property Type: Residential - Single Family
Basement: Full
Fenced: Yes
Fireplaces: 1
Garage: 2
Heating: Gas, Radiator(s)
Home Style: Colonial, Two Story
Lot Size: 0.24 Acres
Roof Type: Architectural, Shingle
Stories: 3.0
Taxes: $5,147
Year Built: 1900
Amenities
Attic
Ceiling Fan(s)
Separate/Formal Dining Room
Entrance Foyer
Eat-in Kitchen
Separate/Formal Living Room
Home Office
Natural Woodwork
Convertible Bedroom
Concrete Driveway
Fully Fenced
Feature Descriptions
Appliances: Dishwasher, Electric Oven, Electric Range, Gas Water Heater, Refrigerator
Community Features: Trails/Paths
Days on Site: 1
Exterior: Vinyl Siding, Copper Plumbing
Fencing: Full
Flooring: Hardwood, Luxury Vinyl, Tile, Varies
Laundry: In Basement
Lot: Irregular Lot, Residential Lot
Lot Dimensions: 74X144
Parcel#: 291100-130-013-0001-042-000
Parking: Detached, Electricity, Garage, Storage, Garage Door Opener
Parking Notes: Detached, Electricity, Garage, Storage, Garage Door Op
Patio/Porch: Covered, Open, Porch
Sewer: Connected
Utilities: Cable Available, High Speed Internet Available, Sewer Connected, Water Connected
Water: Connected, Public
Local Schools
High School: Niagara Falls High
Middle School: Charles B Gaskill Middle
Elementary School: Maple Avenue
School District: Niagara Falls
Listed By / Shown By
Listing By
Agency Name: HUNT Real Estate ERA
Agency Contact: 716-430-4299
Shown By
Agent Name: Serina "Fire" Callea
Agent Phone: (716) 799-5742
Agency Title: MJ Peterson Real Estate

Estimate Your Payment
Estimated Payment
$ 1,057.97 per month $556.17 Principal & Interest $428.92 Property Tax $72.89 Homeowner's Insurance
4140 Lewiston Road | MLS# B1722478
This single family home located at 4140 Lewiston Road, Niagara Falls, NY 14305 is currently listed for sale with an asking price of $249,900. This property was built in 1900 and has 4 bedrooms and 1 full and 1 partial baths with 2281 sq. ft. Lewiston Road is located in the Mile Reserve subdivision within the Niagara Falls school district. Search Mile Reserve real estate on scallea.mjpeterson.com today.