
BEDS2
BATHS1 full
SQUARE FEET1,260
MLS#B1722782
STATUSActive
PROPERTY TYPEResidential - Single Family
SCHOOLGrand Island
Property Description
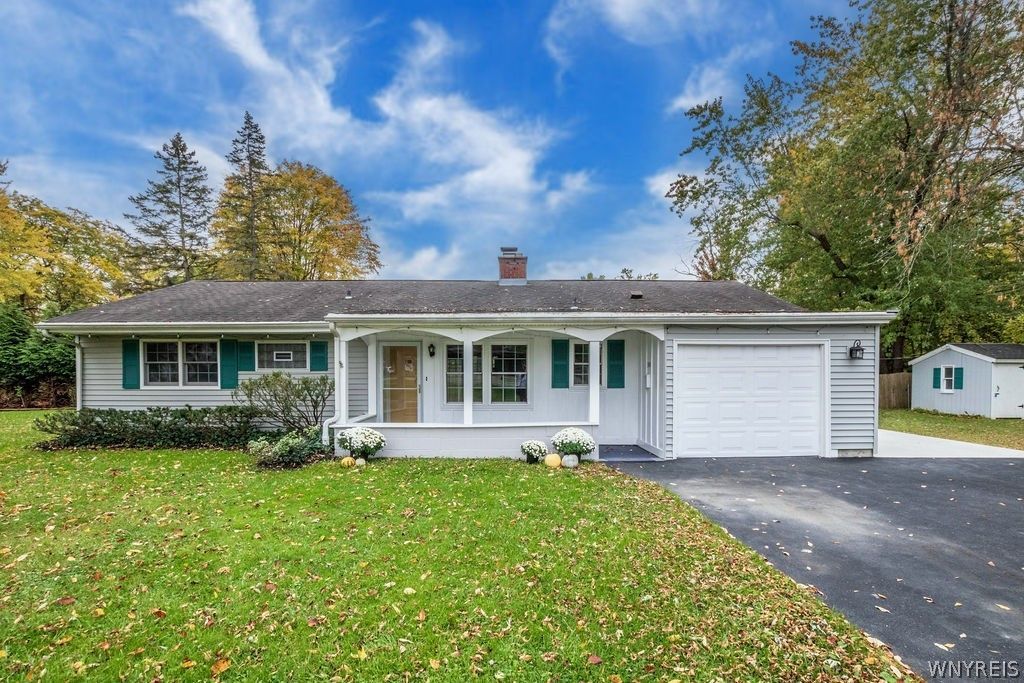
Welcome to Sandy Beach Living! Discover the charm of this move-in-ready ranch nestled on a desirable corner lot offering a surprisingly private, serene setting just minutes from the Niagara River! Wonderful curb appeal, a covered front porch and maintenance-free exterior welcome you home. The spacious eat-in kitchen features abundant cabinetry, luxury vinyl flooring, recessed lighting, pantry, and included appliances. The inviting living/dining area showcases a stunning three-sided wood-burning fireplace, wall of windows and sliding doors to the yard. Additional highlights include multi-zone heating, first-floor laundry with washer, dryer and utility sink, pull-down attic storage and a heated, insulated 12' x 19' attached garage. Double-wide driveway, additional concrete parking/patio area ideal for a boat, trailer, motor home, plus an electrified storage shed on a concrete pad. Freshly painted throughout! Updates include glass block windows, kitchen/dining windows (2025), blacktop driveway, exterior drain tile and concrete parking/patio area (2024). Enjoy optional beach and boating privileges through Sandy Beach Park Club membership. Convenient to Huth Road School, playgrounds, marina, restaurants and the Niagara River. Experience the charm, tranquility and lifestyle that make Sandy Beach so special. Offers due 10/23/26 by 1 p.m.
Property Features
Property Type: Residential - Single Family
Cooling: Zoned
Fireplaces: 1
Garage: 1 car attached
Heating: Gas, Zoned, Baseboard, HotWater
Home Style: Ranch
Lot Size: 0.19 Acres
Roof Type: Shingle
Stories: 1.0
Taxes: $3,855
Year Built: 1955
Amenities
CeilingFans
EntranceFoyer
EatInKitchen
SeparateFormalLivingRoom
LivingDiningRoom
Pantry
PullDownAtticStairs
SlidingGlassDoors
BedroomOnMainLevel
MainLevelPrimary
BlacktopDriveway
ConcreteDriveway
Fence
Patio
Feature Descriptions
Accessibility: Other
Appliances: Dryer, Dishwasher, ExhaustFan, GasWaterHeater, Refrigerator, RangeHood, Washer
Body of Water: Niagara River
Door Features: SlidingDoors
Exterior: VinylSiding, CopperPlumbing
Fencing: Partial
Flooring: Carpet, LuxuryVinyl, Tile, Varies
Laundry: MainLevel
Lot: CornerLot, Other, Rectangular, RectangularLot, ResidentialLot, SeeRemarks
Lot Dimensions: 60X135
Parcel#: 144600-012-170-0003-013-000
Parking: Attached, Electricity, Garage, HeatedGarage, Driveway, GarageDoorOpener
Parking Notes: Attached, Electricity, Garage, HeatedGarage, Driveway,
Patio/Porch: Covered, Patio, Porch
Sewer: Connected
Utilities: CableAvailable, ElectricityConnected, HighSpeedInternetAvailable, SewerConnected, WaterConnected
Water: Connected, Public
Water Features: BeachAccess, Other, RiverAccess, SeeRemarks, Stream
Window: ThermalWindows
Local Schools
High School: Grand Island Senior High
Middle School: Veronica E Connor Middle
Elementary School: Huth Road
School District: Grand Island
Listed By / Shown By
Listing By
Agency Name: Century 21 North East
Agency Phone: 716-773-4833
Shown By
Agent Name: Serina "Fire" Callea
Agent Phone: (716) 799-5742
Agency Title: MJ Peterson Real Estate

Estimate Your Payment
Estimated Payment
$ 875.04 per month $489.62 Principal & Interest $321.25 Property Tax $64.17 Homeowner's Insurance
3348 Sandy Beach Road | MLS# B1722782
This single family home located at 3348 Sandy Beach Road , Grand Island, NY 14072 is currently listed for sale with an asking price of $220,000. This property was built in 1955 and has 2 bedrooms and 1 full baths with 1260 sq. ft. Sandy Beach Road is located within the Grand Island school district. Search Grand Island real estate on scallea.mjpeterson.com today.