
BEDS3
BATHS1 full 1 partial
SQUARE FEET1,430
MLS#R1721810
STATUSActive
PROPERTY TYPEResidential - Single Family
SUBDIVISIONHa Herrick
SCHOOLWebster
Property Description
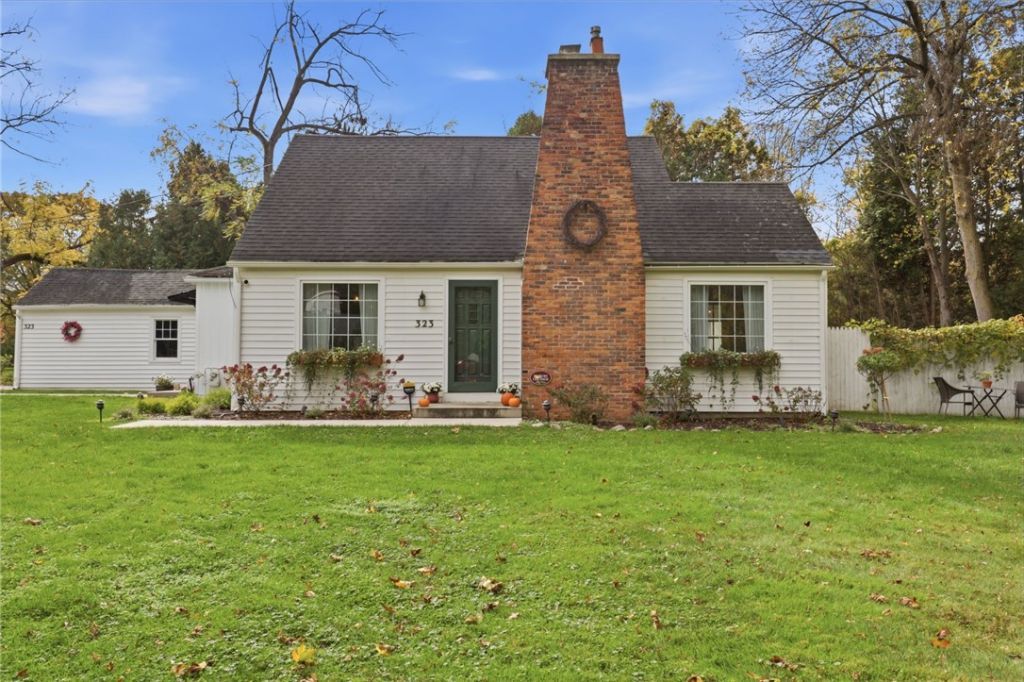
Some homes just have a way of making you feel at home the moment you walk through the door, and this charming Cape Cod is one of them. Located in the Webster School District, this 3-bedroom, 1.5-bath home beautifully blends the character and warmth of yesterday with the updates and comforts of today. Imagine cozy evenings gathered around the wood-burning fireplace, slow mornings filled with natural light, and weekends spent enjoying your favorite drink in the fully enclosed three-season room. Thoughtfully updated while still holding onto the timeless details that give a home its soul, this property offers a welcoming atmosphere that is becoming harder to find. Outside, the fully fenced backyard creates the perfect setting for summer gatherings, pets, gardening, or simply enjoying a little outdoor space of your own. A one-car garage adds everyday convenience, while the classic Cape Cod style brings undeniable curb appeal. Whether you're searching for your first home, a place to put down roots, or a home with character you can truly make your own, this one invites you to settle in, get comfortable, and imagine the memories waiting to be made. DELAYED NEGOTIATIONS UNTIL 10/22 @ 10AM.
Property Features
Property Type: Residential - Single Family
Basement: Full, SumpPump
Cooling: CentralAir
Fenced: Yes
Fireplaces: 1
Garage: 1
Heating: Gas, ForcedAir
Home Style: CapeCod, HistoricAntique
Lot Size: 0.44 Acres
Roof Type: Asphalt, Shingle
Stories: 2.0
Taxes: $5,385
Year Built: 1938
Amenities
EatInKitchen
SeparateFormalLivingRoom
SlidingGlassDoors
BedroomOnMainLevel
BlacktopDriveway
Deck
EnclosedPorch
FullyFenced
Porch
Feature Descriptions
Appliances: Dryer, Dishwasher, ExhaustFan, GasOven, GasRange, GasWaterHeater, Microwave, Refrigerator, RangeHood, Washer
Door Features: SlidingDoors
Exterior: VinylSiding, CopperPlumbing, PexPlumbing
Fencing: Full
Flooring: Hardwood, Tile, Varies
Laundry: InBasement, MainLevel
Lot: IrregularLot
Lot Dimensions: 268X196
Parcel#: 264200-108-110-0002-042-000
Parking: Detached, Garage, GarageDoorOpener, Other
Parking Notes: Detached, Garage, GarageDoorOpener, Other
Patio/Porch: Deck, Open, Porch
Sewer: Connected
Utilities: CableAvailable, ElectricityConnected, HighSpeedInternetAvailable, SewerConnected, WaterConnected
Water: Connected, Public
Local Schools
High School: Webster-Schroeder High
School District: Webster
Listed By / Shown By
Listing By
Agency Name: Revolution Real Estate
Agency Contact: 585-329-3774
Shown By
Agent Name: Serina "Fire" Callea
Agent Phone: (716) 799-5742
Agency Title: MJ Peterson Real Estate

Estimate Your Payment
Estimated Payment
$ 1,266.60 per month $723.09 Principal & Interest $448.75 Property Tax $94.76 Homeowner's Insurance
323 Embury Road | MLS# R1721810
This single family home located at 323 Embury Road, Penfield, NY 14526 is currently listed for sale with an asking price of $324,900. This property was built in 1938 and has 3 bedrooms and 1 full and 1 partial baths with 1430 sq. ft. Embury Road is located in the Ha Herrick subdivision within the Webster school district. Search Ha Herrick real estate on scallea.mjpeterson.com today.