
BEDS3
BATHS2 full 1 partial
SQUARE FEET2,487
MLS#R1718594
STATUSActive
PROPERTY TYPEResidential - Single Family
SUBDIVISIONBridle Path
SCHOOLWebster
Property Description
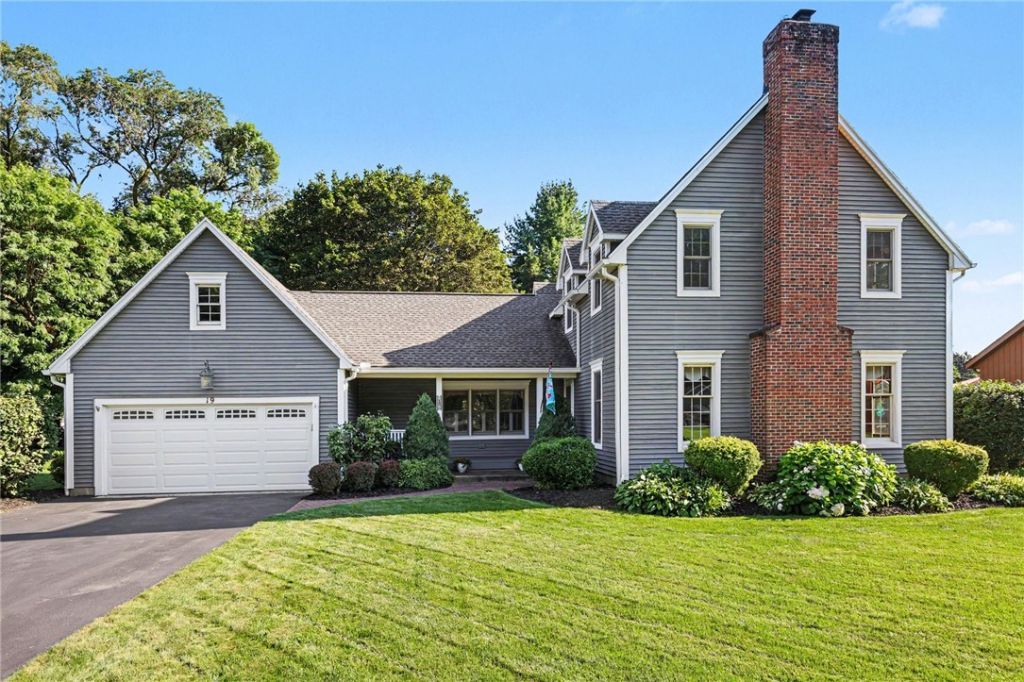
Welcome to 19 Thoroughbred Trail! This stately, one-owner Colonial has been meticulously maintained and offers inviting, versatile spaces. The main floor features an updated eat-in kitchen with granite countertops, a tile backsplash, stainless steel appliances, and an island ideal for entertaining. It also includes a formal living room with a cozy gas fireplace, a formal dining room, a flex room with French doors, and a spacious family room with oversized windows and access to the patio and pergola. A powder room and laundry complete the main level. Upstairs, the primary bedroom features high ceilings and an en suite bathroom, along with two additional bedrooms and another full bathroom. The home is conveniently located near shopping, restaurants, Wegmans, and parks. Recent mechanical updates include a tear-off roof (2021), furnace (2022), gas fireplace (2025), and hot water tank (2026). Greenlight Internet is available. A must-see! Delayed Negotiations 10/20, 11:00 AM.
Property Features
Property Type: Residential - Single Family
Basement: Full
Cooling: Central Air
Fireplaces: 1
Garage: 2 car attached
Heating: Gas, Forced Air
Home Style: Colonial, Two Story
Lot Size: 0.38 Acres
Stories: 2.0
Taxes: $8,512
Year Built: 1986
Amenities
Ceiling Fan(s)
Cathedral Ceiling(s)
Den
Separate/Formal Dining Room
Entrance Foyer
Eat-in Kitchen
Granite Counters
Kitchen Island
Pantry
Pull Down Attic Stairs
Solid Surface Counters
Blacktop Driveway
Patio
Feature Descriptions
Appliances: Dishwasher, Disposal, Gas Oven, Gas Range, Gas Water Heater, Microwave, Refrigerator
Days on Site: 1
Exterior: Vinyl Siding
Flooring: Carpet, Laminate, Tile, Varies, Vinyl
Laundry: Main Level
Lot: Rectangular, Rectangular Lot, Residential Lot
Lot Dimensions: 100X167
Parcel#: 264200-109-090-0002-081-009
Parking: Attached, Garage, Garage Door Opener
Parking Notes: Attached, Garage, Garage Door Opener
Patio/Porch: Covered, Patio, Porch
Sewer: Connected
Utilities: High Speed Internet Available, Sewer Connected, Water Connected
Water: Connected, Public
Local Schools
School District: Webster
Listed By / Shown By
Listing By
Agency Name: Keller Williams Realty Greater Rochester
Agency Contact: 585-615-6143
Shown By
Agent Name: Serina "Fire" Callea
Agent Phone: (716) 799-5742
Agency Title: MJ Peterson Real Estate

Estimate Your Payment
Estimated Payment
$ 1,841.84 per month $1,001.28 Principal & Interest $709.33 Property Tax $131.22 Homeowner's Insurance
19 Thoroughbred Trail | MLS# R1718594
This single family home located at 19 Thoroughbred Trail, Penfield, NY 14526 is currently listed for sale with an asking price of $449,900. This property was built in 1986 and has 3 bedrooms and 2 full and 1 partial baths with 2487 sq. ft. Thoroughbred Trail is located in the Bridle Path subdivision within the Webster school district. Search Bridle Path real estate on scallea.mjpeterson.com today.