
BEDS3
BATHS2 full 1 partial
SQUARE FEET2,654
MLS#R1704542
STATUSActive
PROPERTY TYPEResidential - Condominium
SUBDIVISIONHedges Lakeside Villas
SCHOOLWebster
Property Description
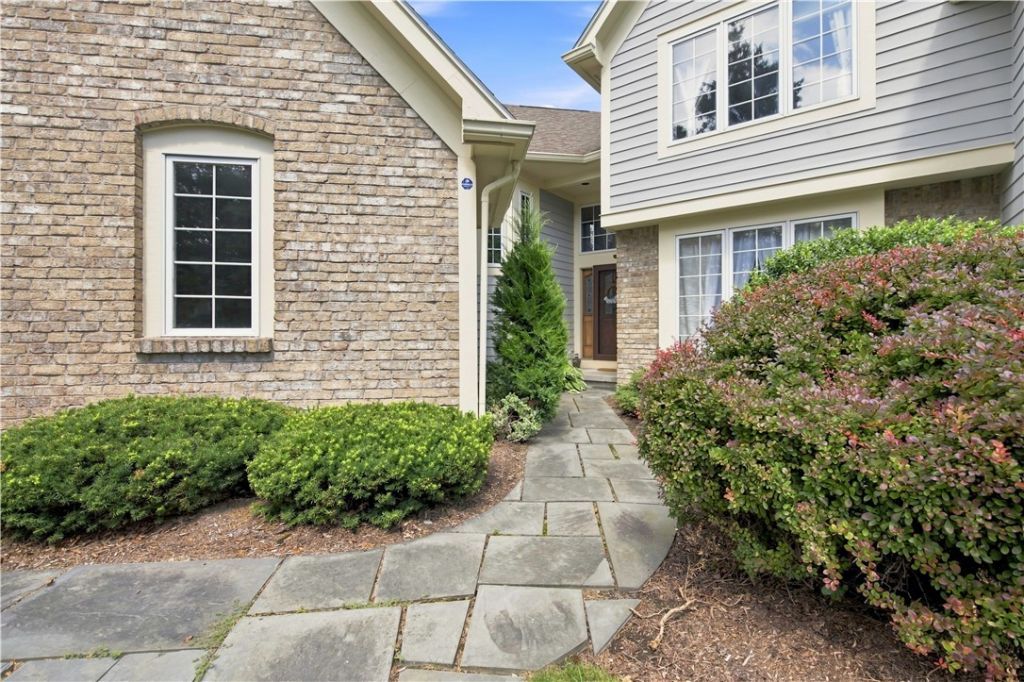
Experience the perfect blend of comfort, elegance, and style living in this stunning condominium nestled in one of Lake Ontario's most desirable waterfront communites. This spacious home offers generous living and enteratining areas, creating the ideal setting for both everyday living and holiday gatherings. Whether you're enjoying morning coffee on the deck or hosting a dinner party in the large custom kitchen and formal dining room, you will appreicate the peaceful atmosphere and beauty of lakeside living. The Hedges Lakeside Villas offers a club house for social gatherings, a pool, tennis courts, basketball, lakeside sitting areas and a pier. If you're seeking year-round residency or a summer retreat, this condo offers luxury, space, recreation and a vibrant waterfront lifestyle. Only minutes from Webster park and Wegmans. Don't miss the opertunity to own this spacious home in a premire lakefront community that is quiet and peaceful.
Property Features
Property Type: Residential - Condominium
Basement: Full, SumpPump
Cooling: CentralAir
Fireplaces: 1
Garage: 2 car attached
Heating: Gas, ForcedAir
Lot Size: 0.16 Acres
Roof Type: Asphalt
Stories: 2.0
Taxes: $11,930
Year Built: 1989
Amenities
BreakfastBar
CeilingFans
CathedralCeilings
Den
SeparateFormalDiningRoom
EntranceFoyer
EatInKitchen
SeparateFormalLivingRoom
HomeOffice
KitchenIsland
Pantry
SlidingGlassDoors
Skylights
NaturalWoodwork
WindowTreatments
BathInPrimaryBedroom
Deck
PrivateYard
SeeRemarks
TennisCourts
Feature Descriptions
Appliances: Dryer, Dishwasher, GasCooktop, Disposal, GasWaterHeater, Microwave, Refrigerator, Washer
Association Amenities: BasketballCourt, Clubhouse, Pool, TennisCourts
Body of Water: Lake Ontario
Days on Site: 70
Door Features: SlidingDoors
Exterior: Brick, WoodSiding, CopperPlumbing, PexPlumbing
Flooring: Carpet, CeramicTile, Hardwood, Laminate, Tile, Varies
HOA Fee: 550/ Monthly
Laundry: MainLevel
Lot: CornerLot, IrregularLot
Lot Dimensions: 62X110
Parcel#: 265489-050-050-0001-026-000
Parking: Attached, Covered, Garage, Open
Parking Notes: Attached, Covered, Garage, Open
Patio/Porch: Deck, Open, Porch
Pets Allowed: CatsOk, DogsOk
Pool: Association, Community
Security: SecuritySystemOwned
Sewer: Connected
Special View Info: Water
Utilities: SewerConnected, WaterConnected
Water: Connected, Public
Water Features: BeachAccess, Lake
Window: Drapes, Skylights
Local Schools
High School: Thomas High
Middle School: Willink Middle
Elementary School: Klem Road North Elementary
School District: Webster
Listed By / Shown By
Listing By
Agency Name: RE/MAX Titanium LLC
Agency Phone: 585-395-9574
Shown By
Agent Name: Serina "Fire" Callea
Agent Phone: (716) 799-5742
Agency Title: MJ Peterson Real Estate

Estimate Your Payment
Estimated Payment
$ 2,376.13 per month $1,221.84 Principal & Interest $994.17 Property Tax $160.13 Homeowner's Insurance
140 Regatta Drive | MLS# R1704542
This condo located at 140 Regatta Drive, Webster, NY 14580 is currently listed for sale with an asking price of $549,000. This property was built in 1989 and has 3 bedrooms and 2 full and 1 partial baths with 2654 sq. ft. Regatta Drive is located in the Hedges Lakeside Villas subdivision within the Webster school district. Search Hedges Lakeside Villas real estate on scallea.mjpeterson.com today.