
BEDS3
BATHS1 full 1 partial
SQUARE FEET1,260
MLS#B1719177
STATUSActive
PROPERTY TYPEResidential - Single Family
SCHOOLLake Shore (Evans-Brant)
Property Description
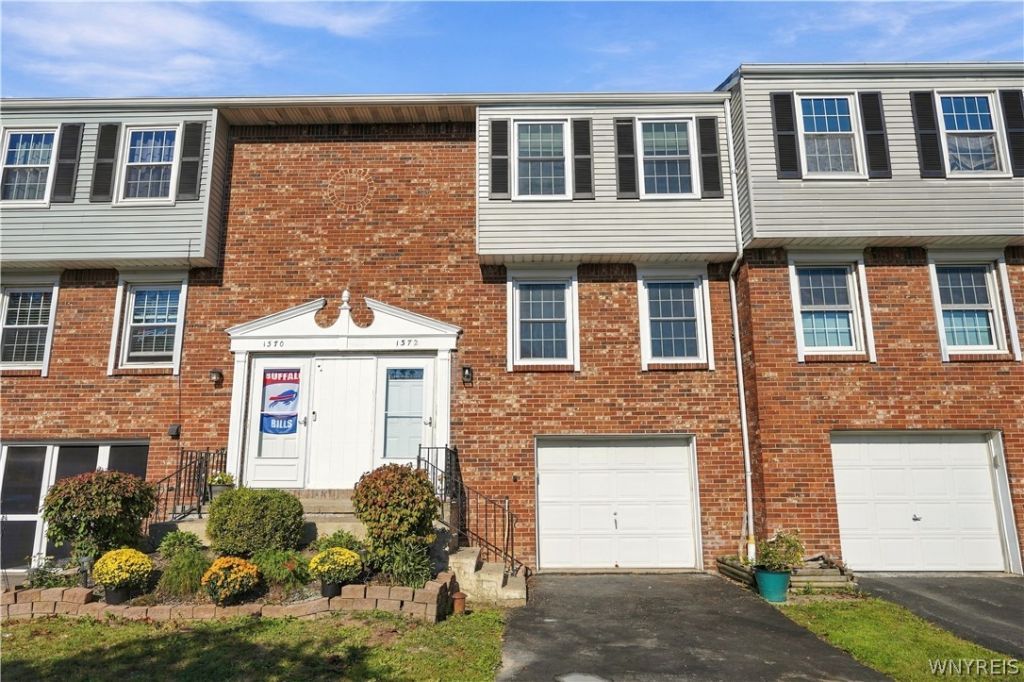
Enjoy scenic surroundings and affordable suburban living in this beautifully updated, move-in-ready 3-bedroom, 1.5-bath center-unit townhome in the heart of Derby, located in the Lake Shore School District! Offering 1,260 sq. ft. including partially finished walk-out basement, this home features brand-new luxury vinyl flooring throughout, fresh paint, newer lighting fixtures, newer windows, and central air. The eat-in kitchen includes stainless steel appliances and a walk-in pantry, while the spacious living room overlooks an open green area with no rear neighbors. Upstairs, you'll find three generously sized bedrooms, including a primary bedroom with a spacious walk-in closet, along with an updated full bathroom with tile finishes. An attached one-car garage, ample closets, and basement space provide plenty of storage. The walk-out basement offers flexible space, a laundry area with washer and dryer included, and access to a large, fully fenced concrete patio-perfect for relaxing or entertaining. Pets are allowed, and affordable quarterly HOA fees include exterior maintenance for easy, low-maintenance living. Conveniently located near Lake Erie, shopping, dining, and everyday amenities, with easy access to Hamburg and downtown Buffalo! Also listed under MLS#B1714894
Property Features
Property Type: Residential - Single Family
Basement: Full, PartiallyFinished, WalkOutAccess, SumpPump
Cooling: CentralAir
Garage: 1 car attached
Heating: Gas, ForcedAir
Home Style: TwoStory, SplitLevel
Lot Size: 0.04 Acres
Roof Type: Asphalt, Architectural, Shingle
Stories: 2.0
Taxes: $4,054
Year Built: 1975
Amenities
CeilingFans
EntranceFoyer
EatInKitchen
SeparateFormalLivingRoom
CountryKitchen
SlidingGlassDoors
WalkInPantry
WindowTreatments
BlacktopDriveway
Patio
Feature Descriptions
Appliances: Dryer, Dishwasher, GasOven, GasRange, GasWaterHeater, Microwave, Refrigerator, Washer
Days on Site: 16
Door Features: SlidingDoors
Exterior: Brick, VinylSiding, PexPlumbing
Flooring: Carpet, LuxuryVinyl, Varies
HOA Fee: 241/ Quarterly
Laundry: InBasement
Lot: Greenbelt, Rectangular, RectangularLot, ResidentialLot
Lot Dimensions: 21X87
Parcel#: 144489-192-190-0007-021-000
Parking: Attached, Underground, Garage, GarageDoorOpener
Parking Notes: Attached, Underground, Garage, GarageDoorOpener
Patio/Porch: Open, Patio, Porch
Sewer: Connected
Utilities: CableAvailable, HighSpeedInternetAvailable, SewerConnected, WaterConnected
Water: Connected, Public
Window: Drapes
Local Schools
High School: Lake Shore Senior High
Middle School: Lake Shore Central Middle
Elementary School: William T Hoag Elementary
School District: Lake Shore (Evans-Brant)
Listed By / Shown By
Listing By
Agency Name: HUNT Real Estate ERA
Agency Contact: 716-440-8831
Shown By
Agent Name: Serina "Fire" Callea
Agent Phone: (716) 799-5742
Agency Title: MJ Peterson Real Estate

Estimate Your Payment
Estimated Payment
$ 810.32 per month $417.74 Principal & Interest $337.83 Property Tax $54.75 Homeowner's Insurance
1372 Independence Drive | MLS# B1719177
This single family home located at 1372 Independence Drive, Derby, NY 14047 is currently listed for sale with an asking price of $187,700. This property was built in 1975 and has 3 bedrooms and 1 full and 1 partial baths with 1260 sq. ft. Independence Drive is located within the Lake Shore (Evans-Brant) school district. Search Derby real estate on scallea.mjpeterson.com today.